Skip navigation
All cases
Construction & exterior joineryWillebroekSeptember 2026

3D conservatory configurator for I.D. Construct

I.D. Construct

View live website
Project visual of 3D conservatory configurator for I.D. Construct
Client
I.D. Construct
Sector
Construction & exterior joinery
Location
Willebroek
Delivery
September 2026
Scope
9 features
Project gallery

In view

Detail 1 of 3D conservatory configurator for I.D. Construct
Detail 2 of 3D conservatory configurator for I.D. Construct
Detail 3 of 3D conservatory configurator for I.D. Construct
The challenge

Where it started

I.D. Construct added canopies and conservatories to their product range. These products are difficult to sell with photos alone: every construction is custom-made, and what a customer buys depends on dozens of choices they cannot oversee in advance. The result: phone calls that start from zero and quote requests without useful information.
Our approach

How we tackled it

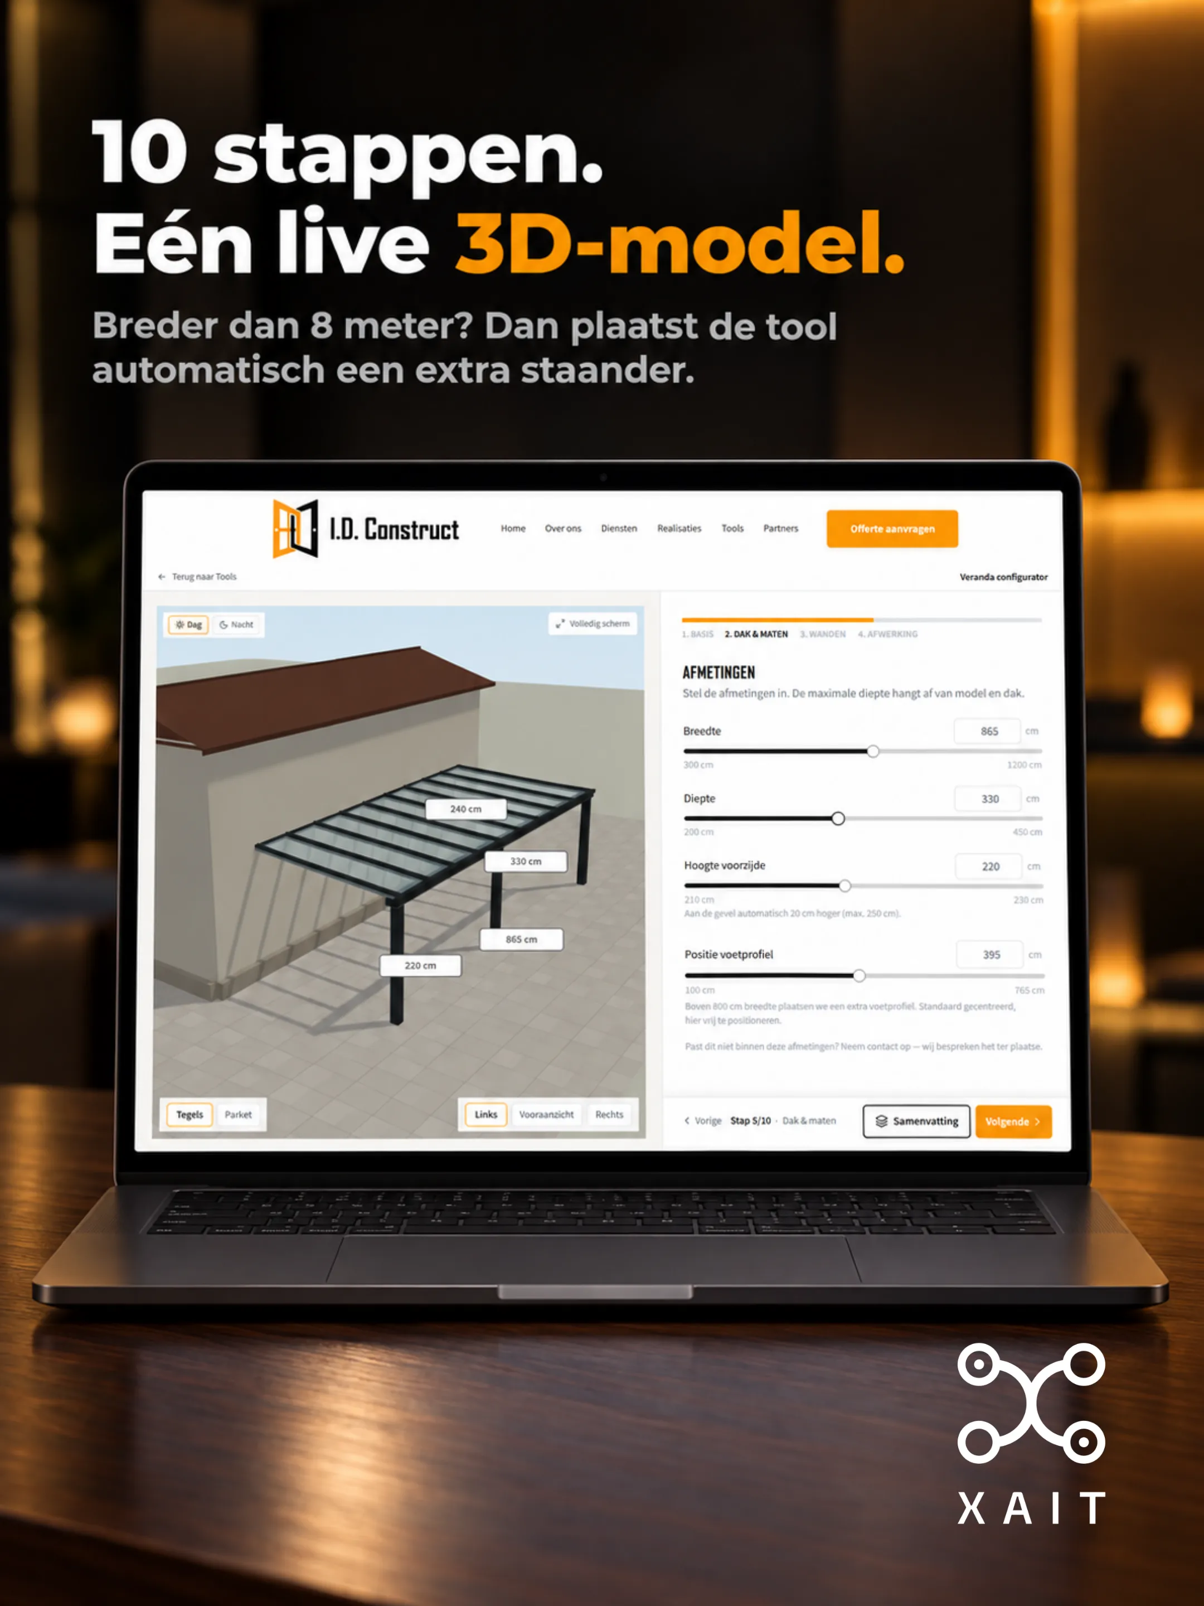
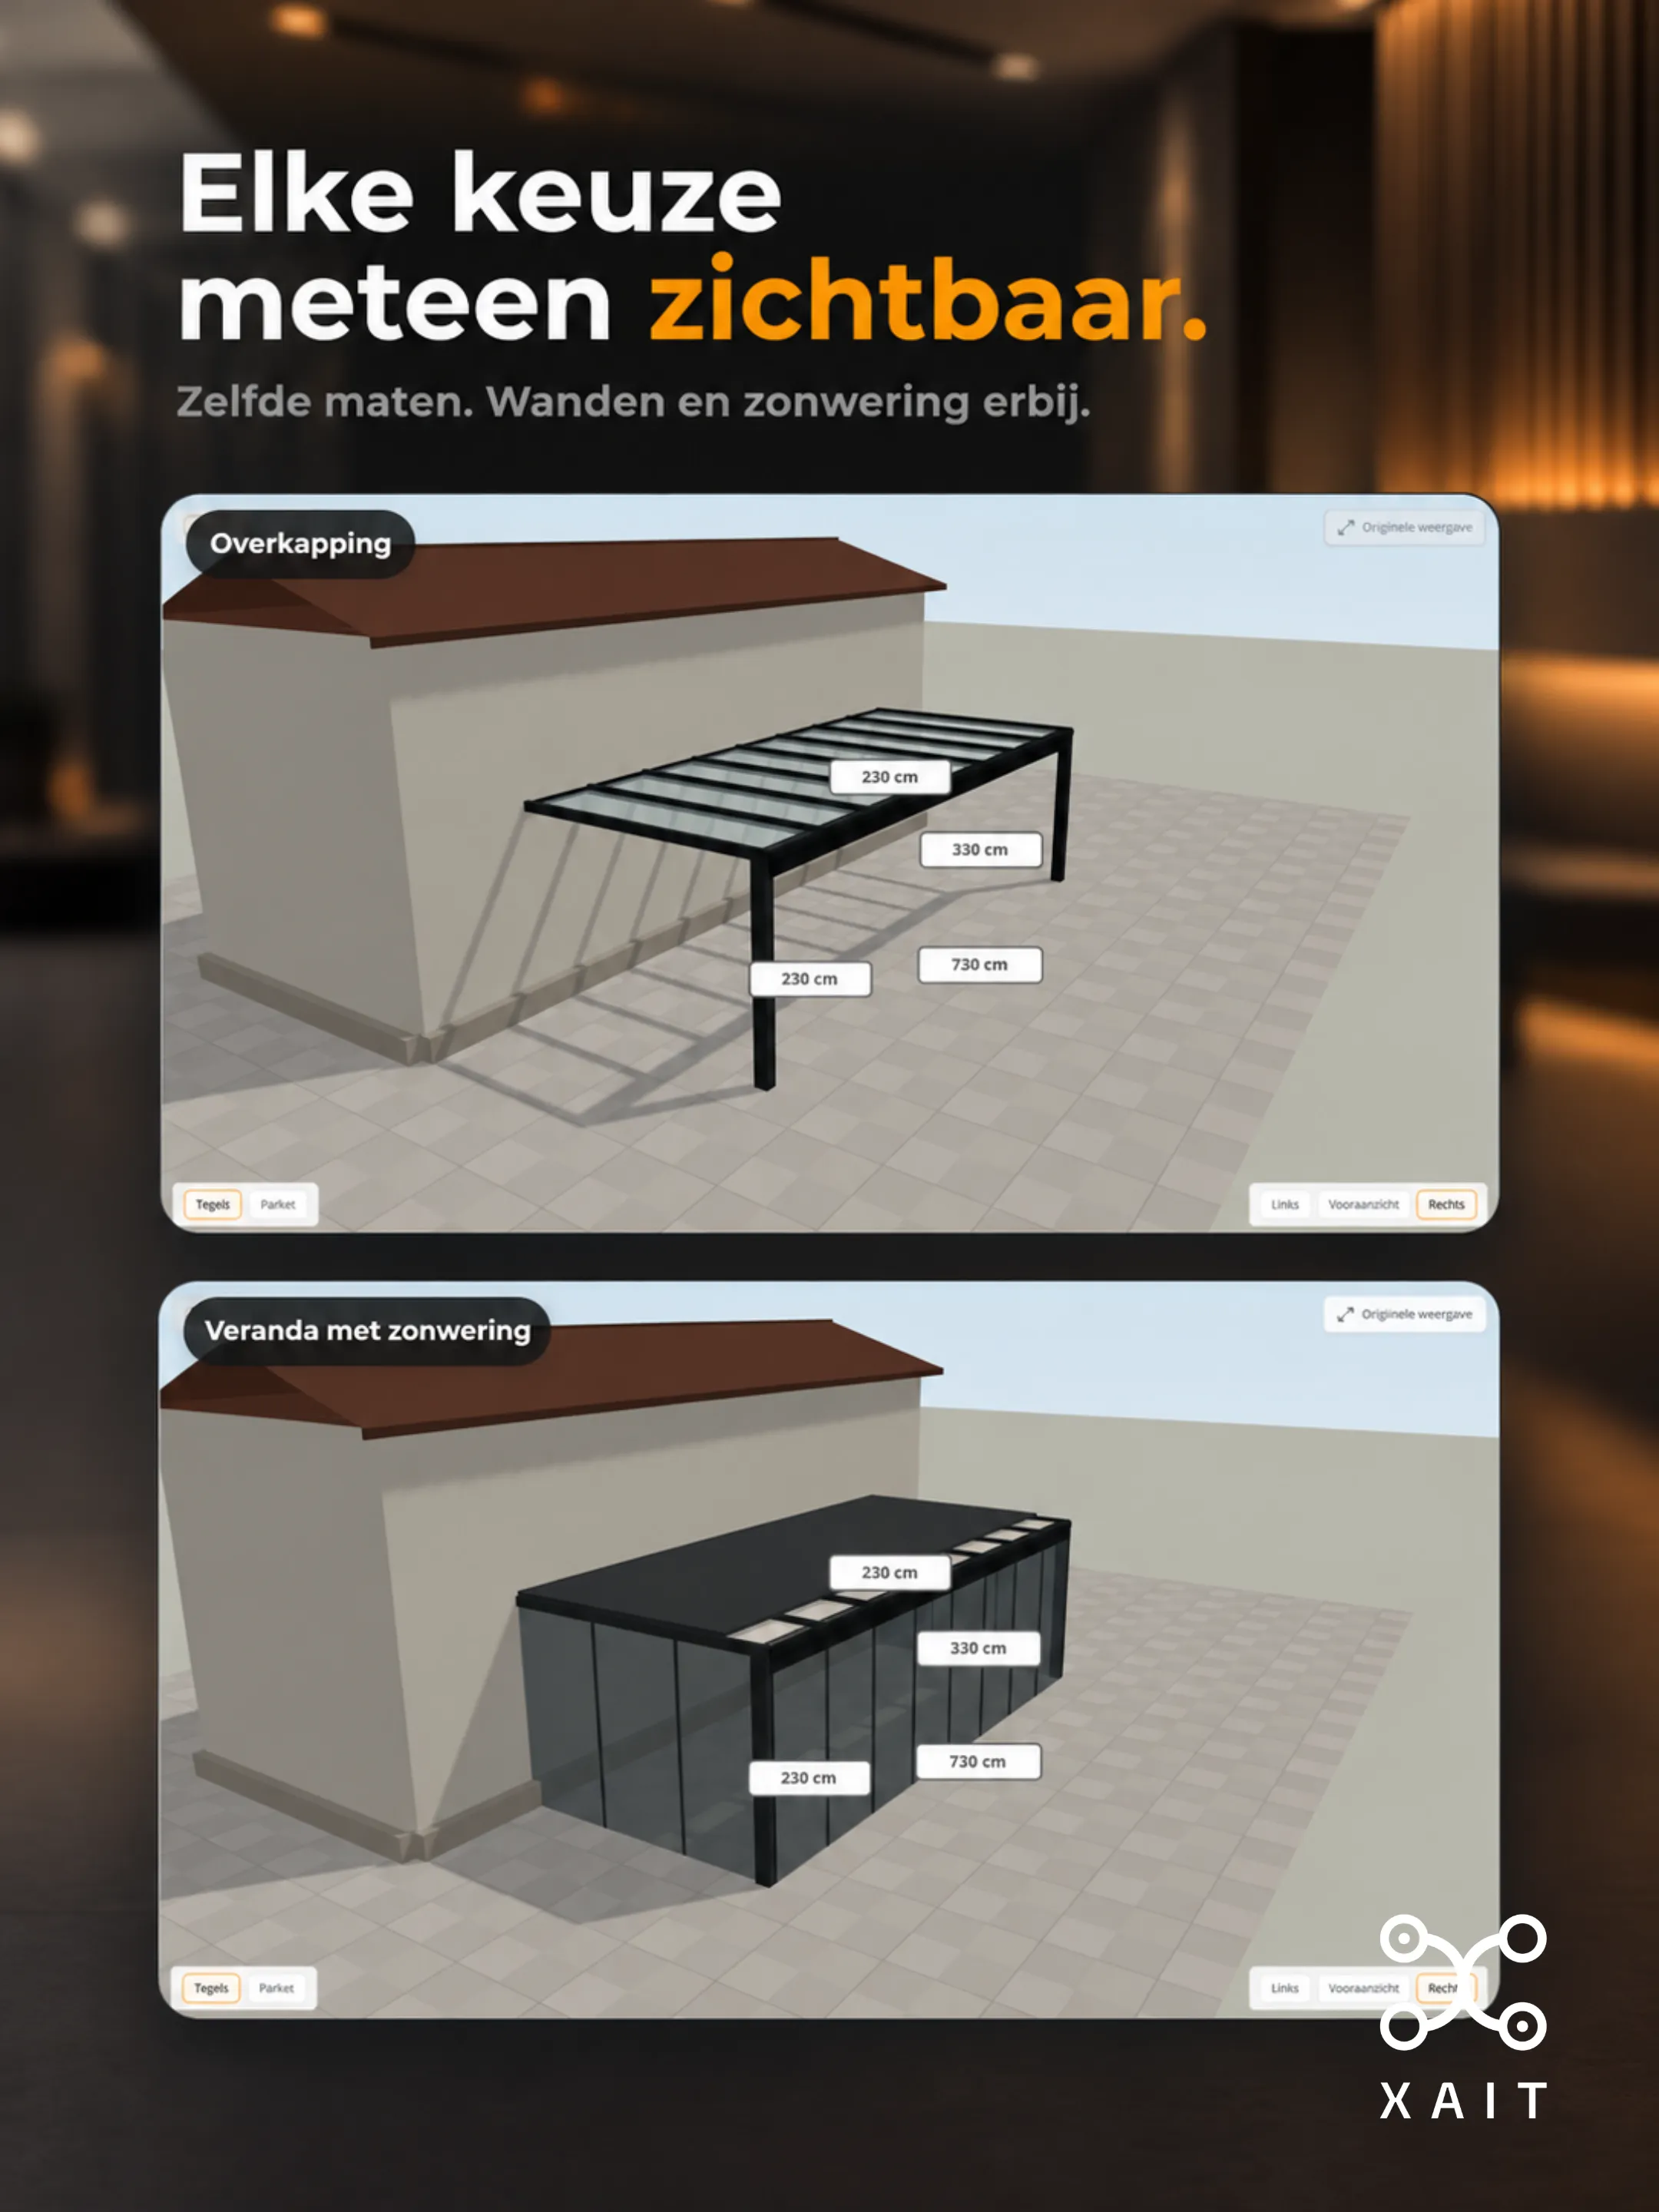
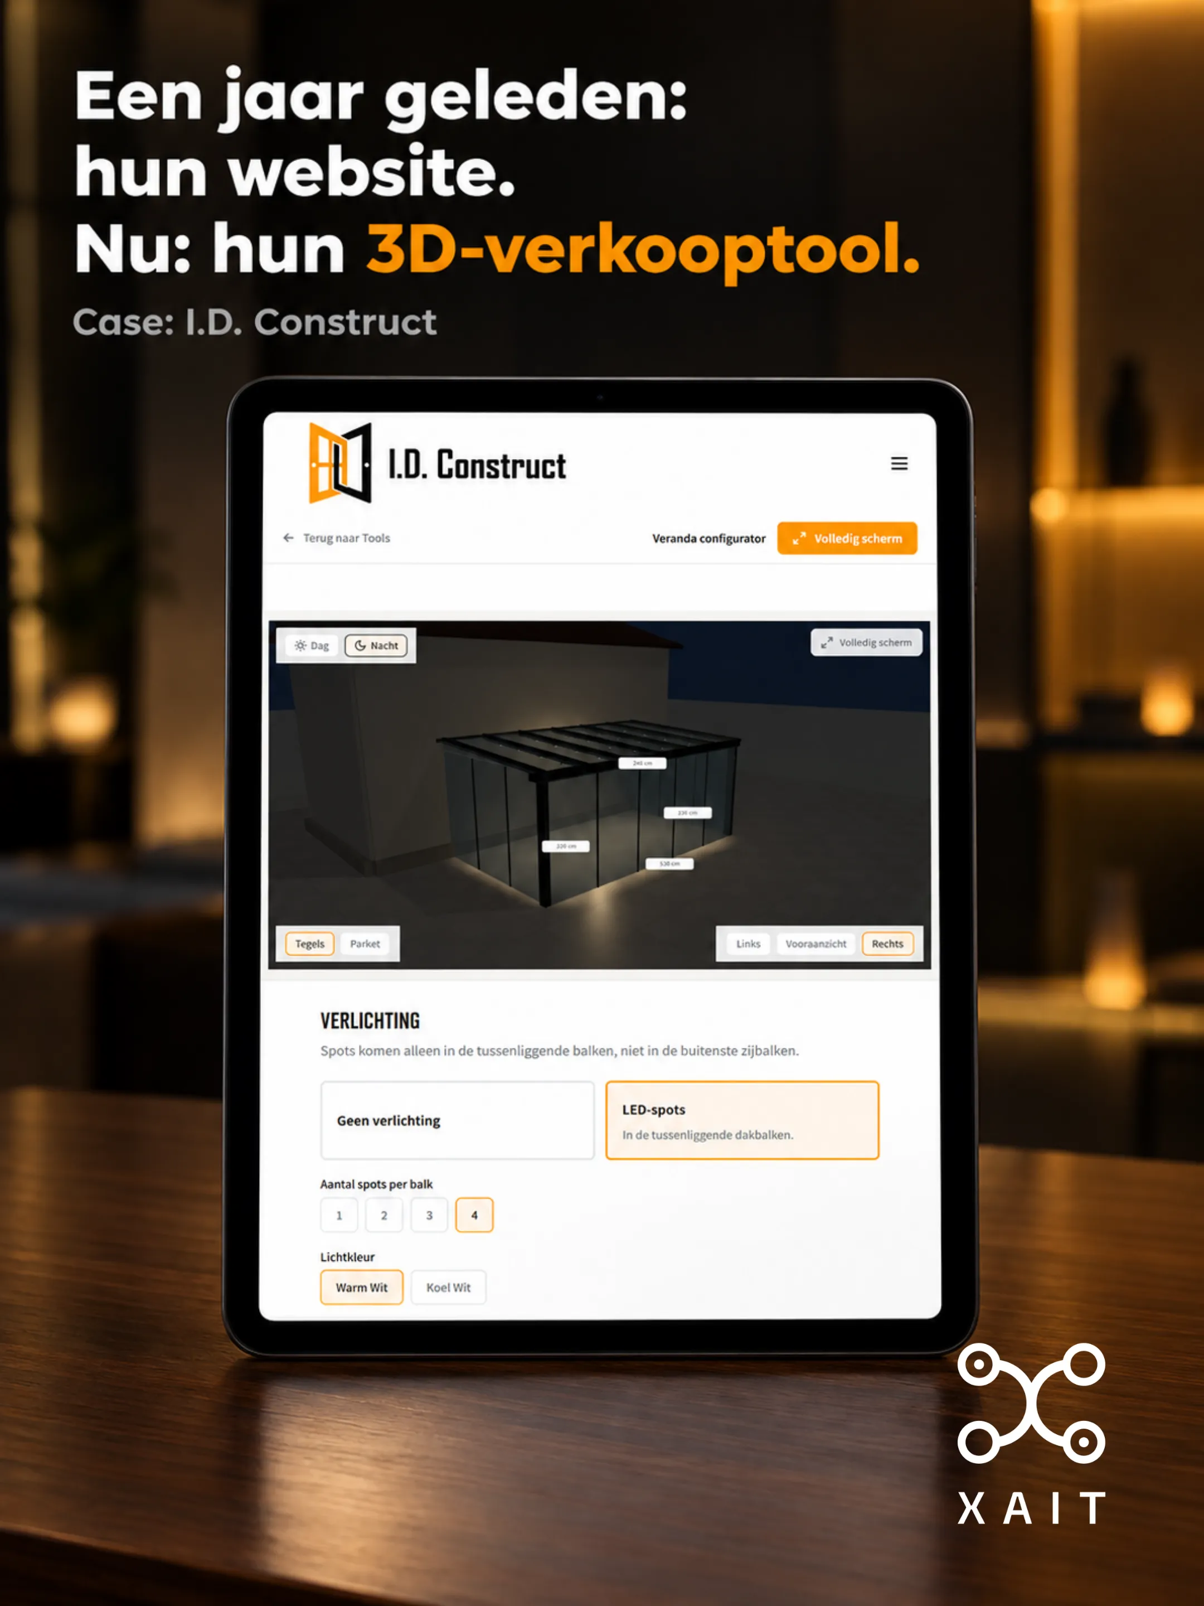
We built a configurator that guides the customer through the entire composition in ten steps: type and model, roof material, dimensions, walls, sun protection, and lighting. With every choice, the 3D model adjusts immediately, so the customer sees exactly what they are putting together. The technical construction rules of I.D. Construct are integrated into the tool. The maximum depth depends on the model and roof material, an extra upright is automatically added for widths over eight meters, and a wedge-shaped glass element becomes mandatory when a sliding door is placed on the side. Therefore, the customer cannot configure anything that cannot be built. The model can be rotated freely, features fixed camera angles, a day and night view to showcase the LED lighting, and a choice between terrace tiles or wooden decking. The structure is placed against a house so that the scale is immediately accurate. The tool works in two ways: on the website, whenever the customer has time, and at the table in the showroom, where the salesperson builds the design together with the customer and sends it off immediately.
What we built

Functional overview

A controlled rundown of the concrete features we built for I.D. Construct.

01

3D model that updates live with every choice

02

10 steps across 4 phases: base, roof & dimensions, walls, finishing

03

Technical rules built-in: impossible configurations do not exist

04

Day and night mode with LED lighting

05

Walls adjustable per side, including sliding doors and side wedges

06

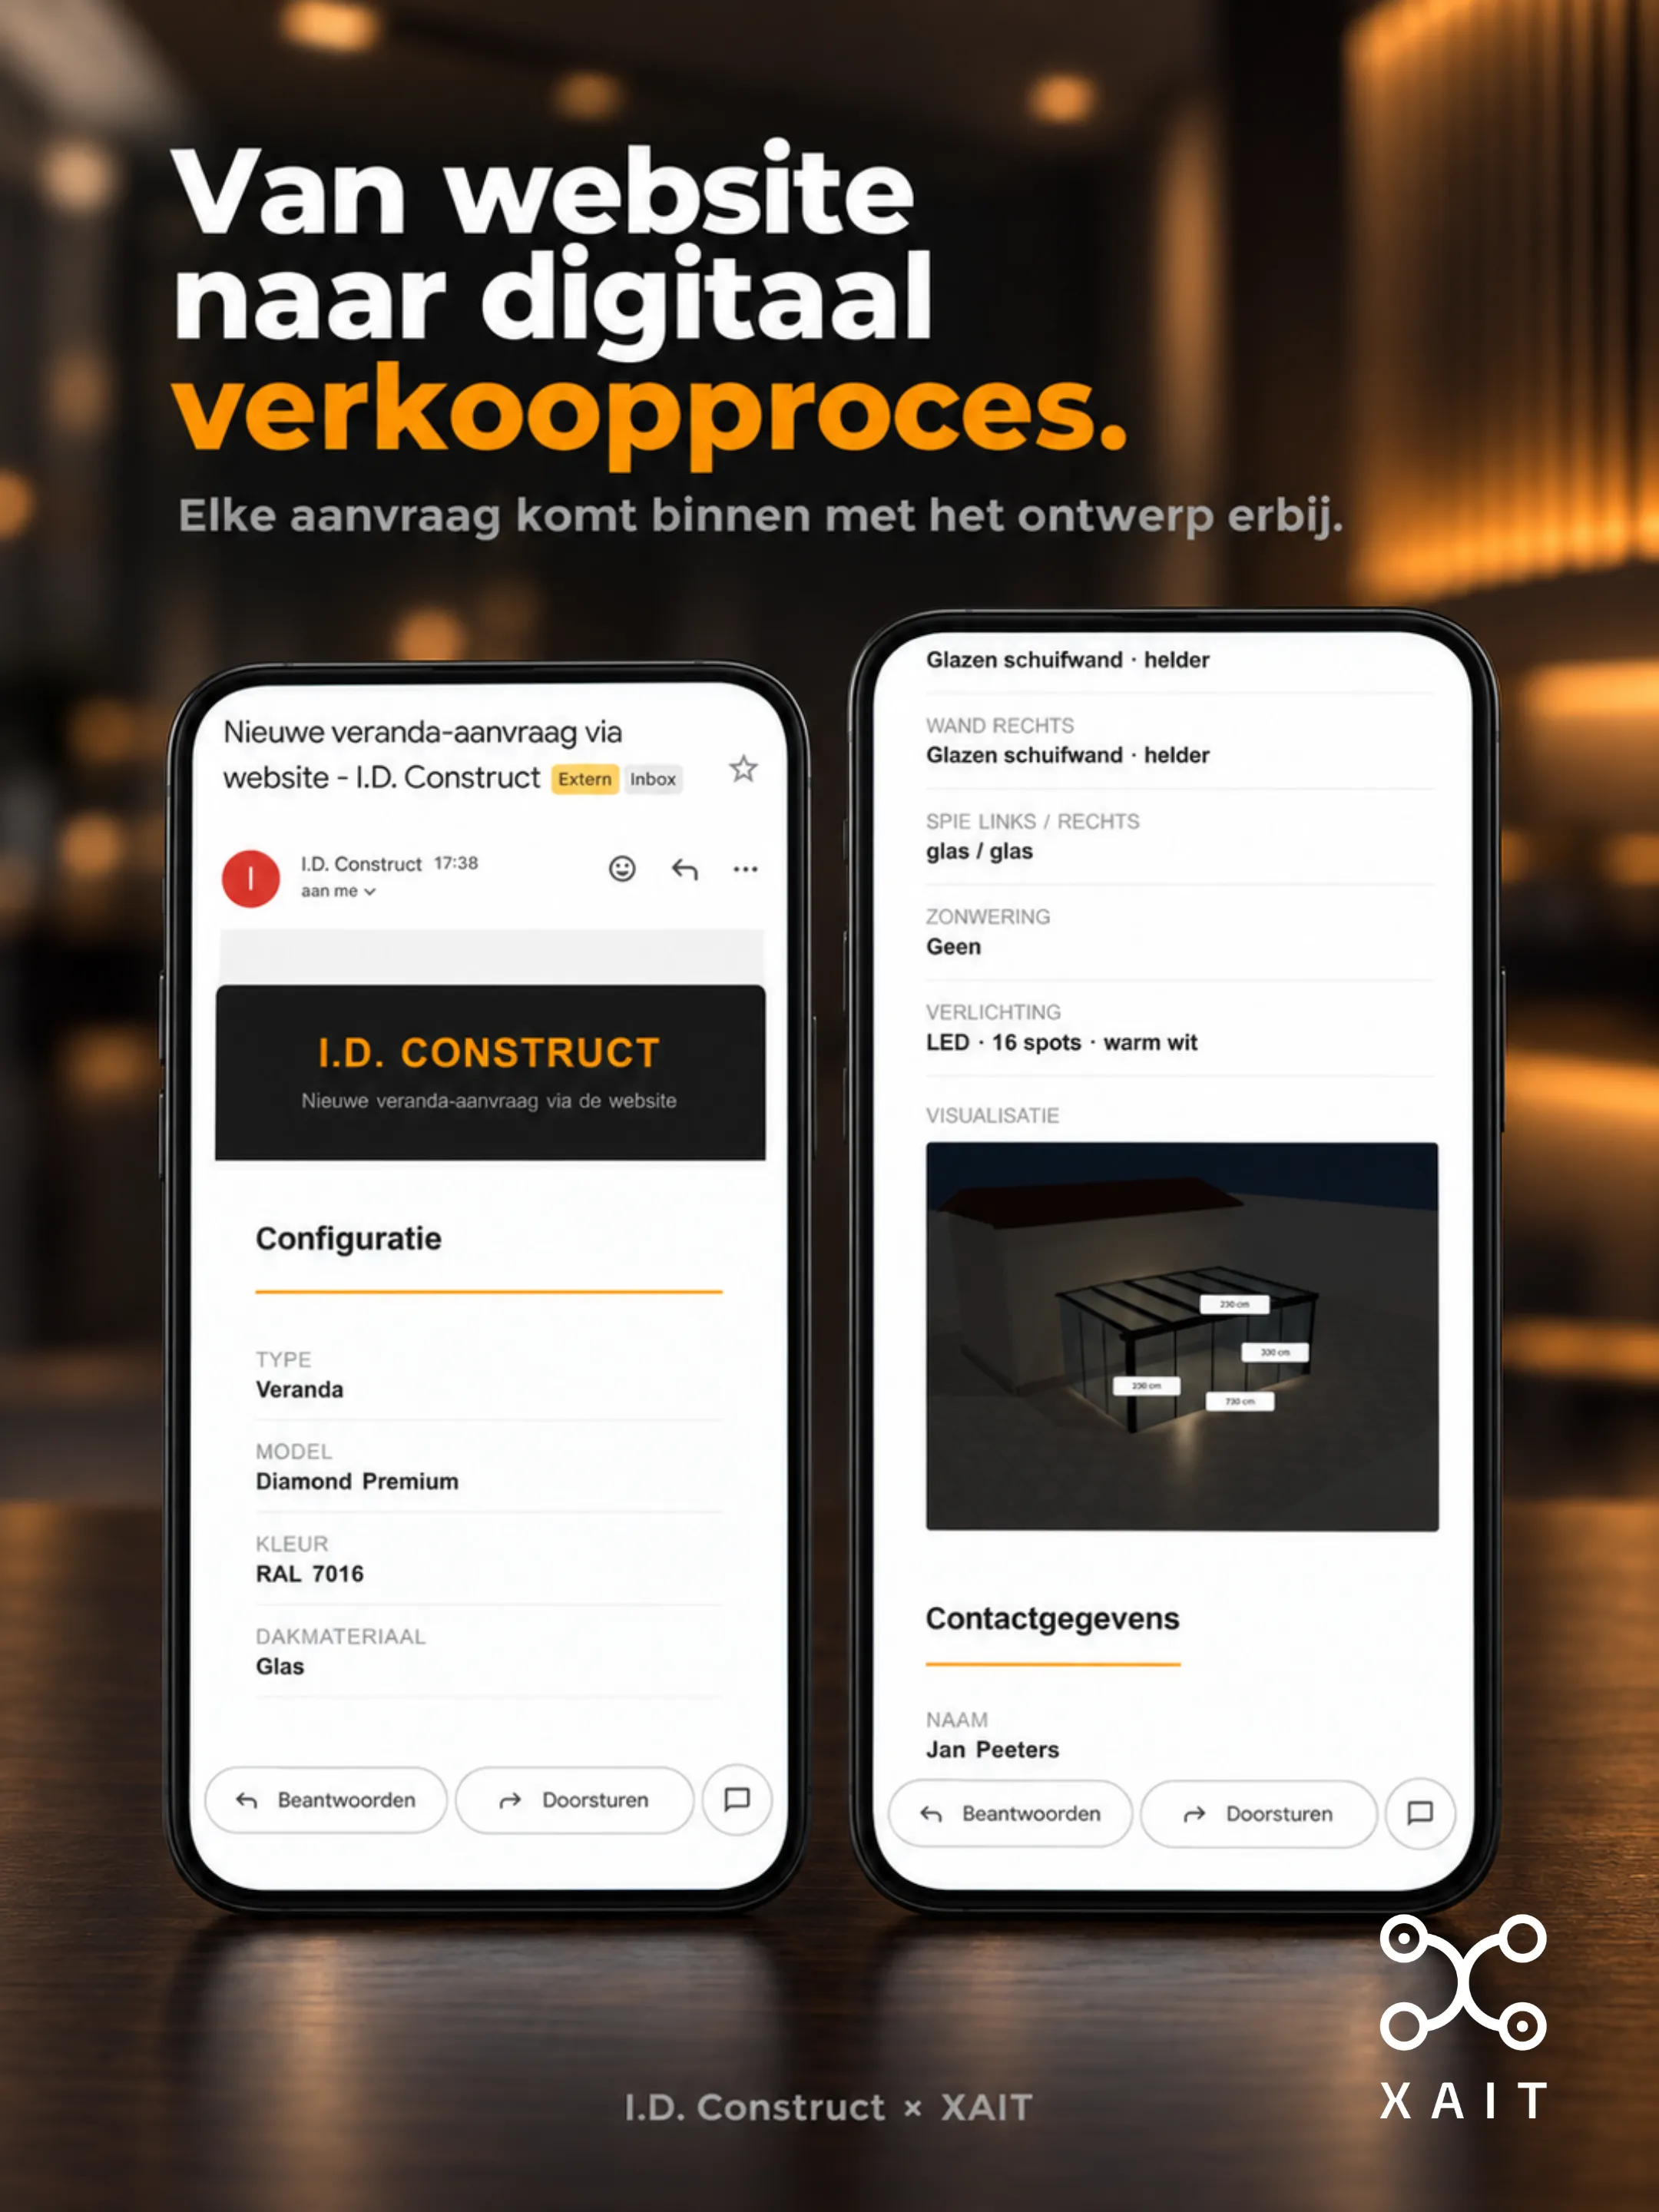
Request email including a render of the 3D model

07

Usable as a sales tool in the showroom

08

Full screen on mobile

09

Technology: React, three.js, WebGL, Tailwind

The result

Every request arrives with the full configuration and an image of the 3D model exactly as the customer composed it. Both the customer and the company receive the same overview in their inbox. The first conversation no longer starts from zero, but from a concrete design. The data is stored in a structured way, which enables automatic price calculations later on.

"null"
null
👋 Heb je vragen? Stel ze hier aan onze XAIT chatbot!

We gebruiken cookies

Noodzakelijk voor de website, plus analytische cookies met je toestemming. Cookiebeleid